Get $3,748 Cash Back
265 FRONT Road, St. Williams — listed at $1,499,000. Earn buyer cashback at closing. No catches, just more money in your pocket.
Welcome to 265 Front Road, a stunning custom-built residence on 1.76 acres. This beautifully crafted home offers four bedrooms, three and a half bathrooms and a three car garage. Where built with exceptional craftmanship and designed for comfortable living. The Chef's kitchen features Viking appliances, a bright breakfast nook, and a formal dining room with wet bar. Entertain in style in the formal living room with soaring 20 foot ceilings, gather in the inviting family room with a wood burning fireplace, or enjoy a quiet moment in the cozy library. The main floor also includes a convenient laundry room and powder room. The primary suite is a private retreat with two walk-in closets, a spa like primary bath with jetted tub, dual linen closets, and an abundant space to unwind. Upstairs the second bedroom offers its own walk-in closet, ensuite and private balcony, while the third and fourth bedrooms each feature their own balcony and share a full bathroom. Step outside to the spacious covered patio with plenty of room for entertaining and enjoy the tranquility of the private backyard surrounded by nature. The exceptional property creates an ideal setting for everyday living and special occasions. (id:60164)
| Room | Level | Dimensions |
|---|---|---|
| Library | Main level | 13'4'' x 10'6'' |
| Games room | Basement | 27'11'' x 17'9'' |
| Bedroom | Second level | 15'9'' x 14'10'' |
| 4pc Bathroom | Second level | 7'10'' x 9'8'' |
| Bedroom | Second level | 16'6'' x 15'3'' |
| 4pc Bathroom | Second level | 10'5'' x 5'5'' |
| Bedroom | Second level | 13'6'' x 12'3'' |
| 5pc Bathroom | Main level | 21'7'' x 13'6'' |
| Primary Bedroom | Main level | 23'1'' x 18'10'' |
| Family room | Main level | 25'1'' x 18'5'' |
| Laundry room | Main level | 13'2'' x 7'7'' |
| 2pc Bathroom | Main level | — |
| Dining room | Main level | 16'9'' x 15'3'' |
| Breakfast | Main level | 12'2'' x 16'5'' |
| Kitchen | Main level | 17'0'' x 16'10'' |
| Living room | Main level | 23'10'' x 18'6'' |
| Foyer | Main level | 5'1'' x 17'11'' |
Does it have a basement, and is it finished?+
Yes — Partially finished, Partial. A finished basement adds meaningful living space beyond the listed square footage.
Is there air conditioning?+
Yes — central air conditioning cooling is in place.
What's the parking situation?+
This property includes 13 spaces — Attached Garage.
How is the space laid out across floors?+
This is a 2-storey single family. The 4 bedrooms and 4 bathrooms are typically split with living areas on the main floor and bedrooms above — confirm the exact layout during a showing.
What makes this a luxury property?+
At $1,499,000, standout features include 4759 sq ft, 4 bathrooms. In this price range, expect higher-end finishes — verify during a showing.
How is the home heated? Is it efficient?+
Heating is forced air, in floor heating. Ask for past utility bills to understand real heating costs.
Ask About This Property
Nearby Places
Searching nearby places…
Similar listings
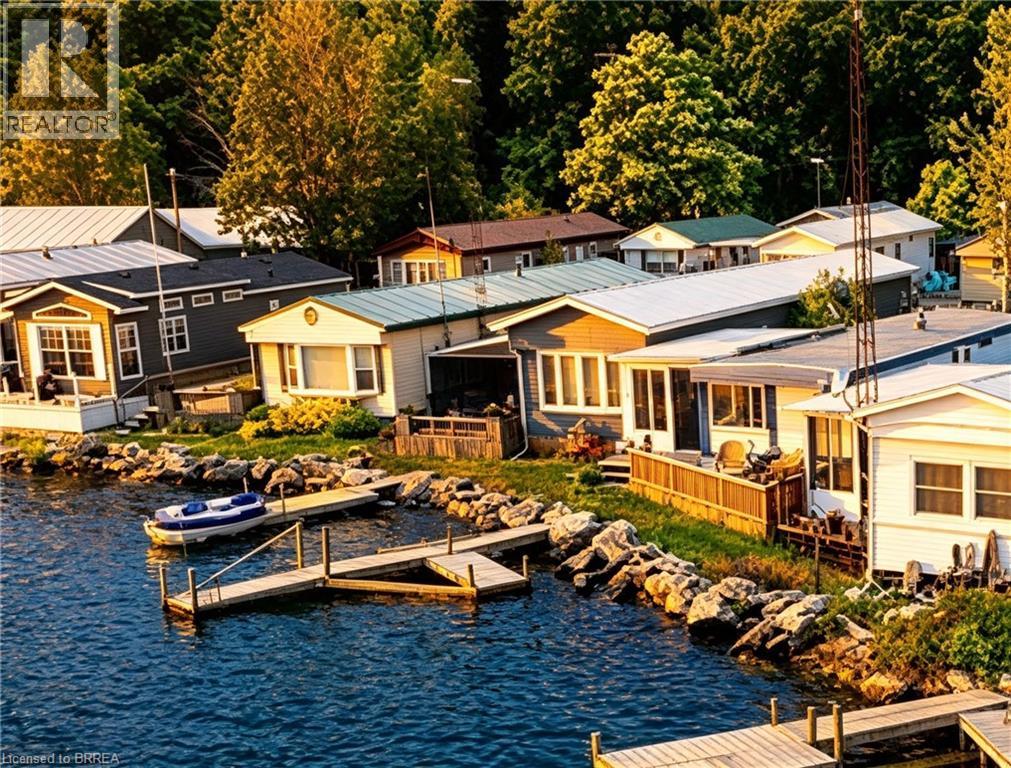 For Sale57 days15
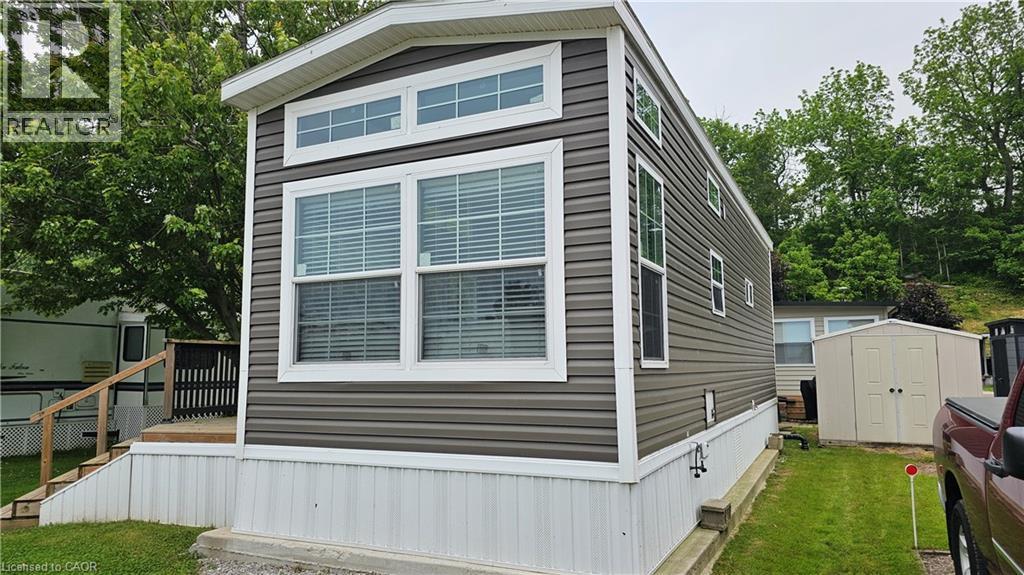 For Sale184 days17
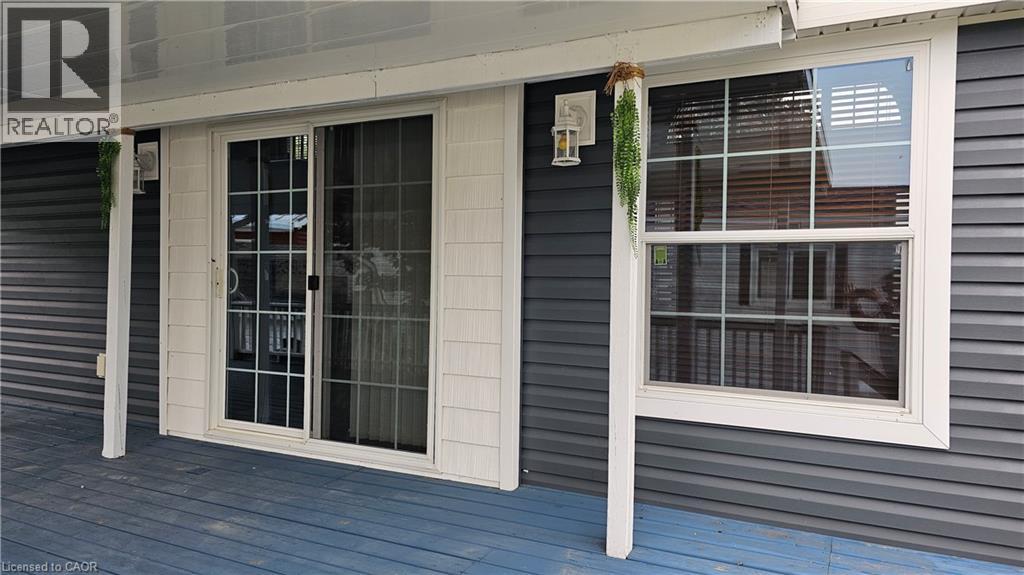 For Sale184 days12
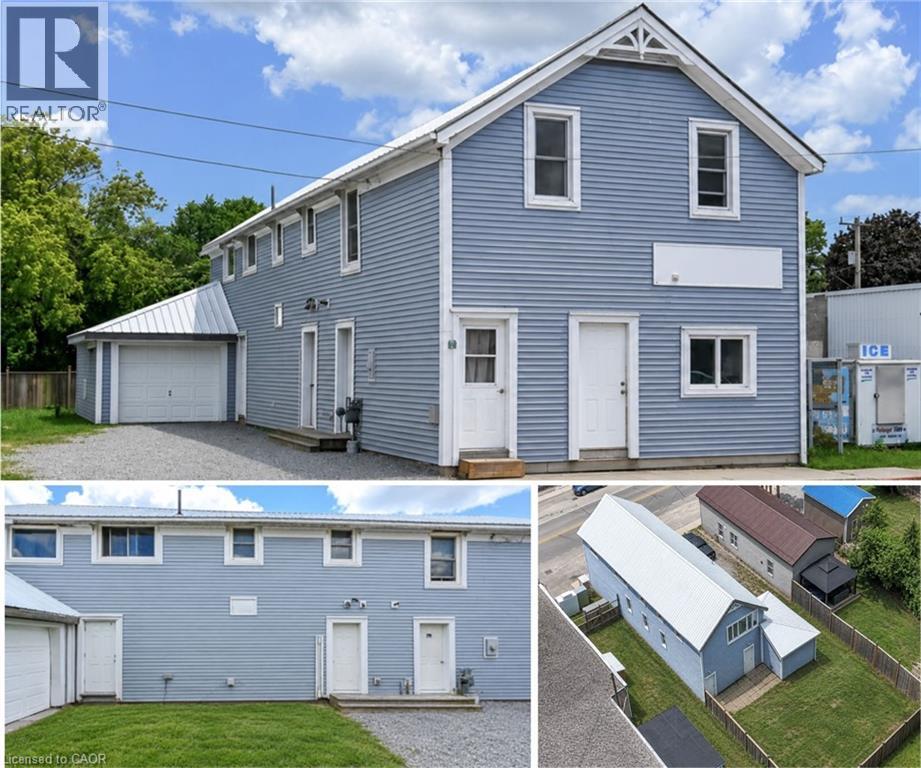 For SaleNew31

The listing data above is provided under copyright by the Canadian Real Estate Association. While the information is considered reliable, its accuracy is not guaranteed by the Canadian Real Estate Association or getsetsold.ca. Neither getsetsold.ca nor its affiliates make any representations or warranties, express or implied, regarding the accuracy or completeness of the information presented here.